6021 N Fm 1915
6021 N Fm 1915
6021 N Fm 1915
6021 N Fm 1915
6021 N Fm 1915
6021 N Fm 1915
6021 N Fm 1915
6021 N Fm 1915
6021 N Fm 1915
6021 N Fm 1915
6021 N Fm 1915
6021 N Fm 1915
6021 N Fm 1915
6021 N Fm 1915
6021 N Fm 1915
6021 N Fm 1915
6021 N Fm 1915
6021 N Fm 1915
6021 N Fm 1915
6021 N Fm 1915
6021 N Fm 1915
6021 N Fm 1915
6021 N Fm 1915
6021 N Fm 1915
6021 N Fm 1915
6021 N Fm 1915
6021 N Fm 1915
6021 N Fm 1915
6021 N Fm 1915
6021 N Fm 1915
6021 N Fm 1915
6021 N Fm 1915
6021 N Fm 1915
6021 N Fm 1915
6021 N Fm 1915
SEE ALL PHOTOS
6021 N Fm 1915
6021 N Fm 1915
6021 N Fm 1915
6021 N Fm 1915
6021 N Fm 1915
6021 N Fm 1915
6021 N Fm 1915
6021 N Fm 1915
6021 N Fm 1915
6021 N Fm 1915
6021 N Fm 1915
6021 N Fm 1915
6021 N Fm 1915
6021 N Fm 1915
6021 N Fm 1915
6021 N Fm 1915
6021 N Fm 1915
6021 N Fm 1915
6021 N Fm 1915
6021 N Fm 1915
6021 N Fm 1915
6021 N Fm 1915
6021 N Fm 1915
6021 N Fm 1915
6021 N Fm 1915
6021 N Fm 1915
6021 N Fm 1915
6021 N Fm 1915
6021 N Fm 1915
6021 N Fm 1915
6021 N Fm 1915
6021 N Fm 1915
6021 N Fm 1915
6021 N Fm 1915
6021 N Fm 1915
Courtesy of Land Unlimited, Chelsea Robinson Listing Contact: (512) 657-3099 
For Sale

6021 N Fm 1915

6021 N Fm 1915, Buckholts, TX 76518

$629,900
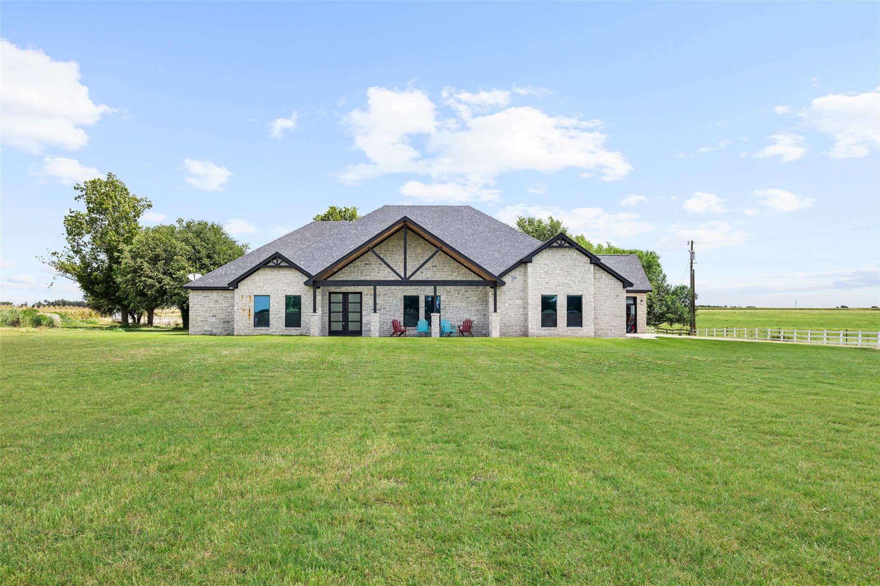
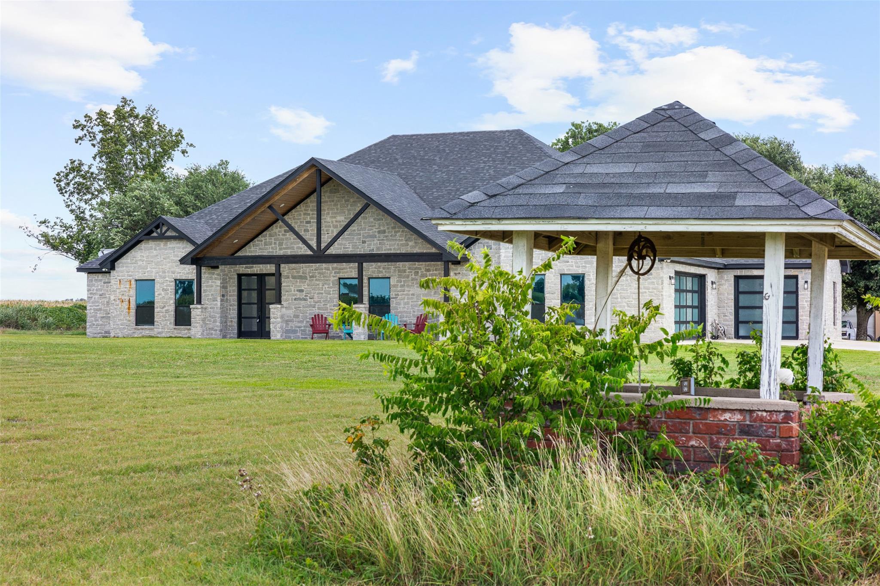
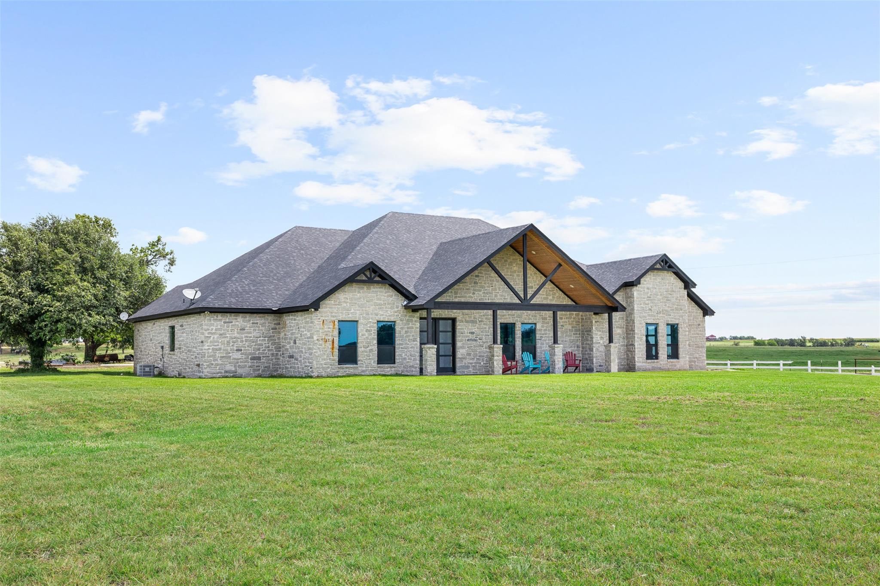
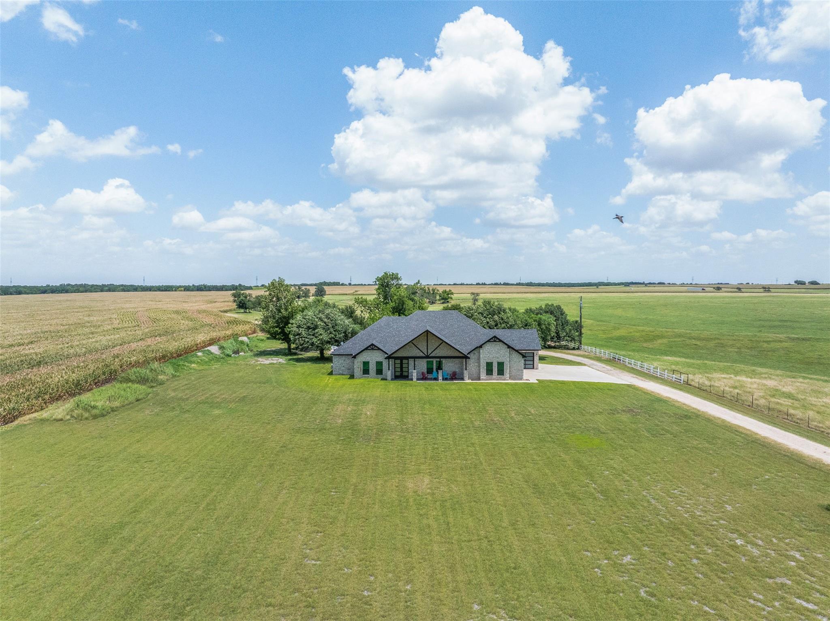
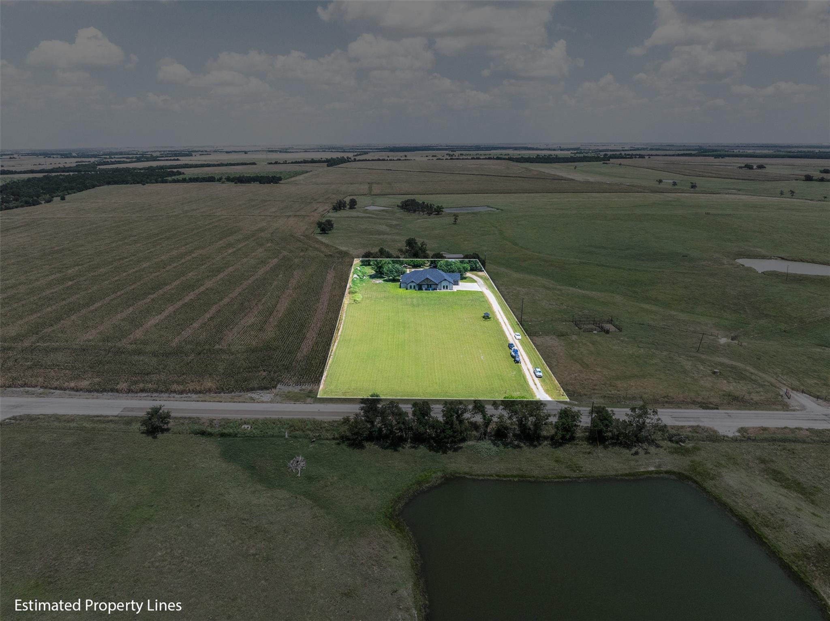
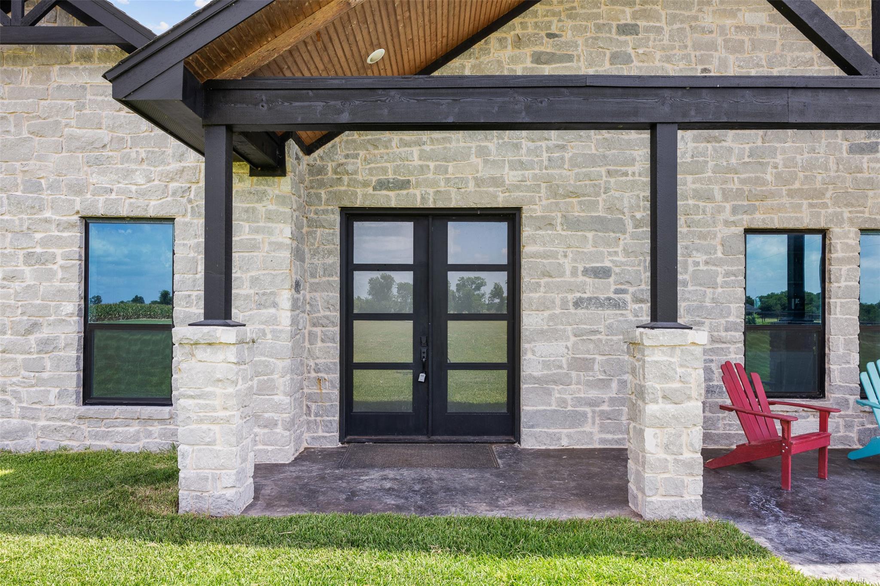
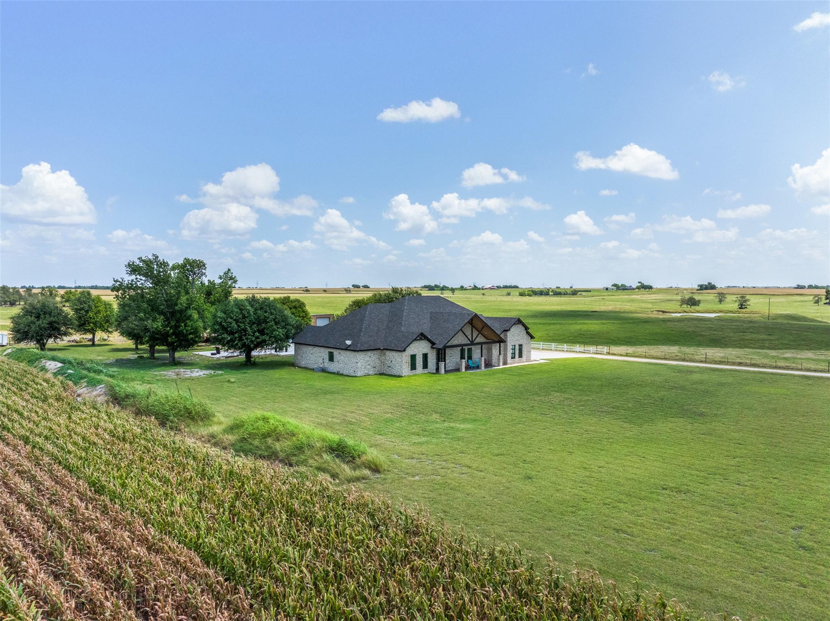
Discover space, flexibility, and opportunity on this unrestricted Buckholts property offering a custom home, impressive shop space, and room to live and work on your terms.

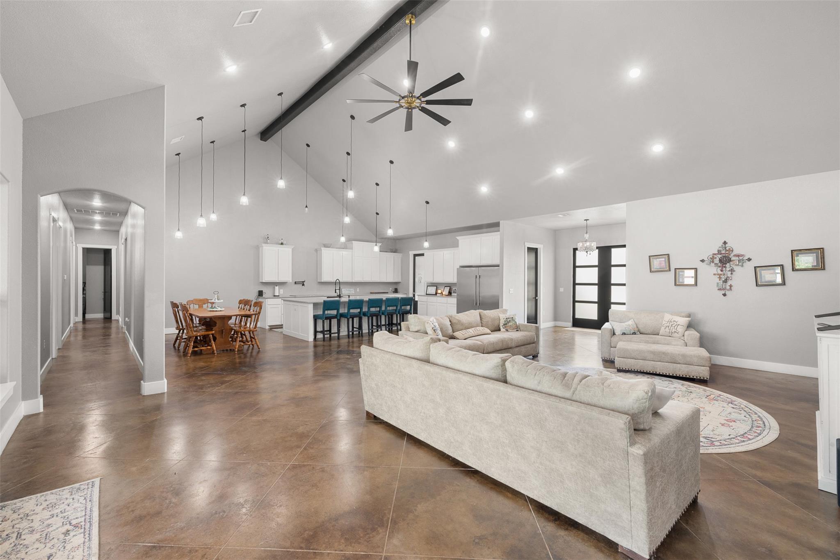
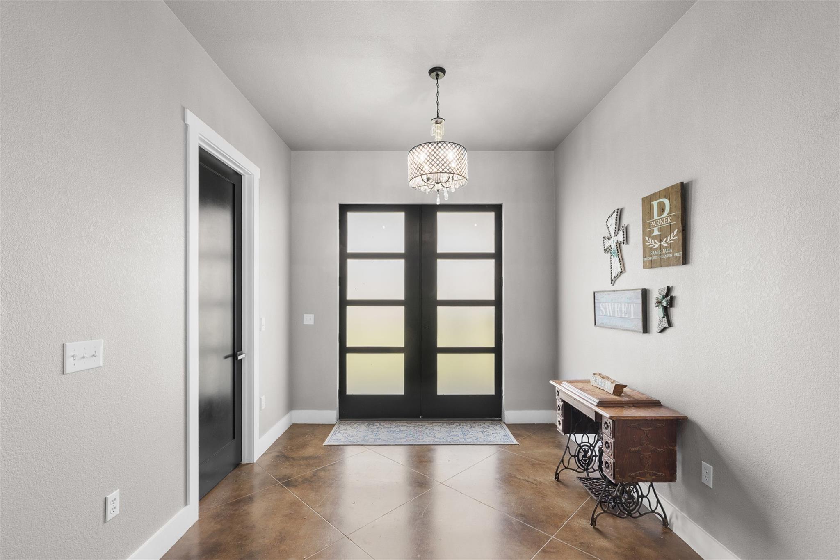
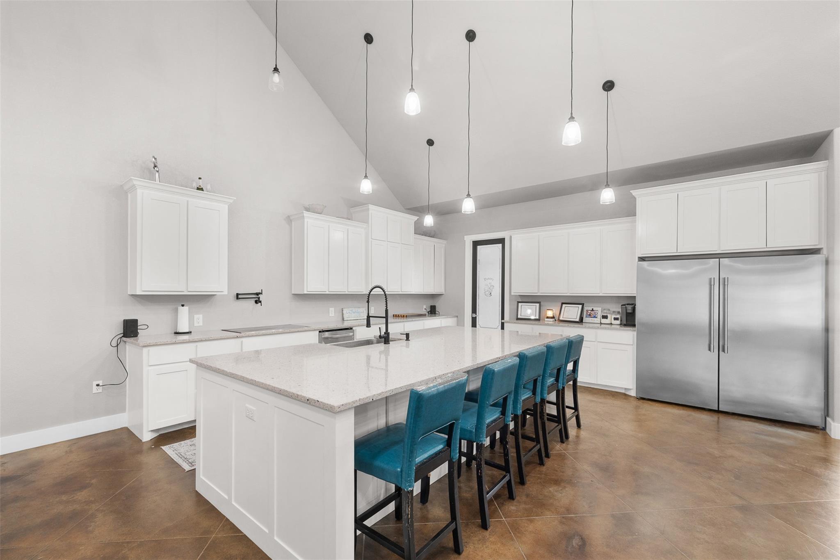
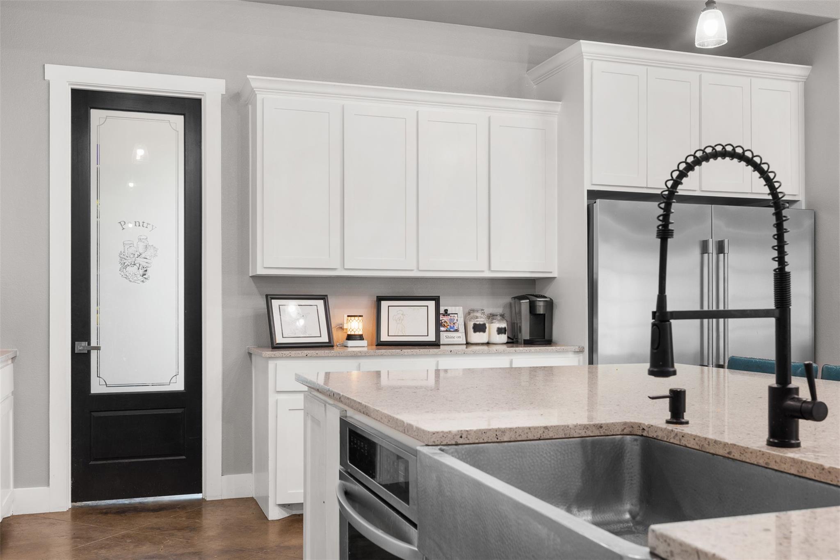
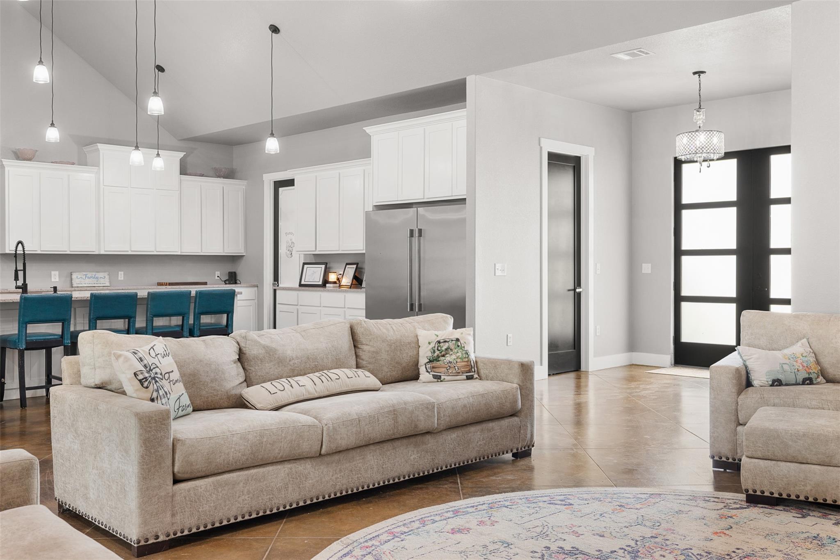
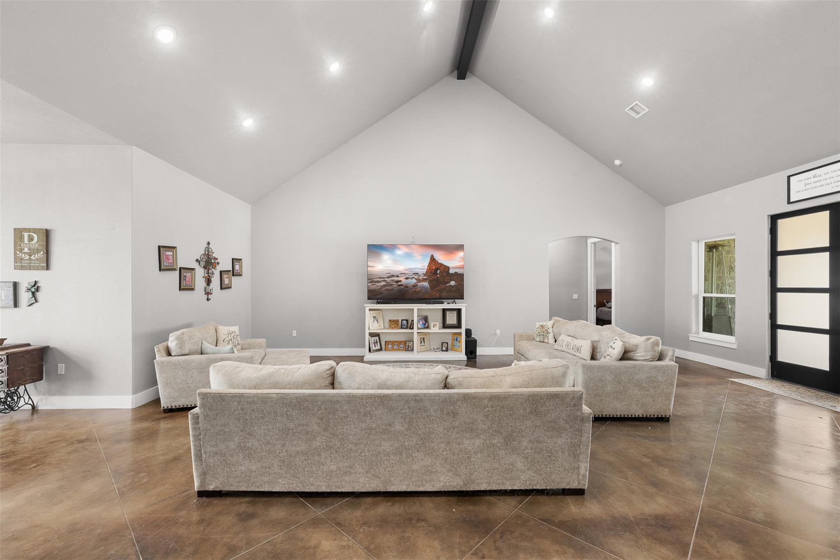
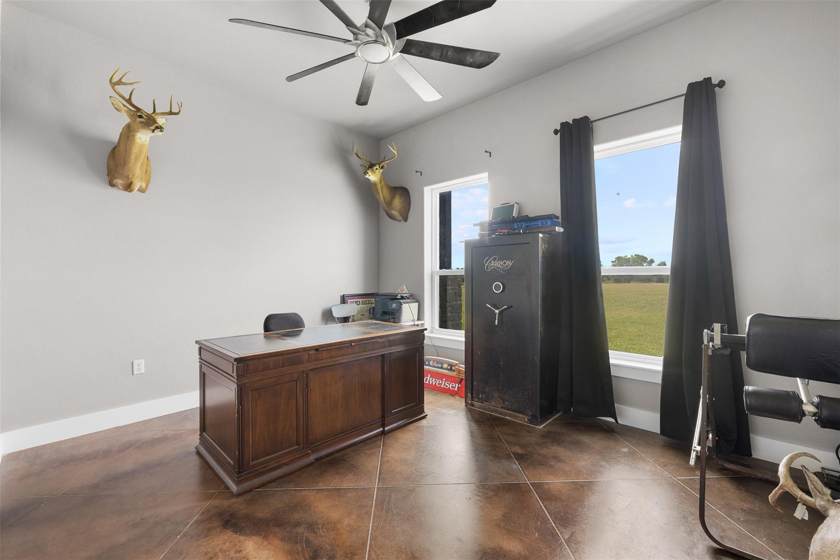
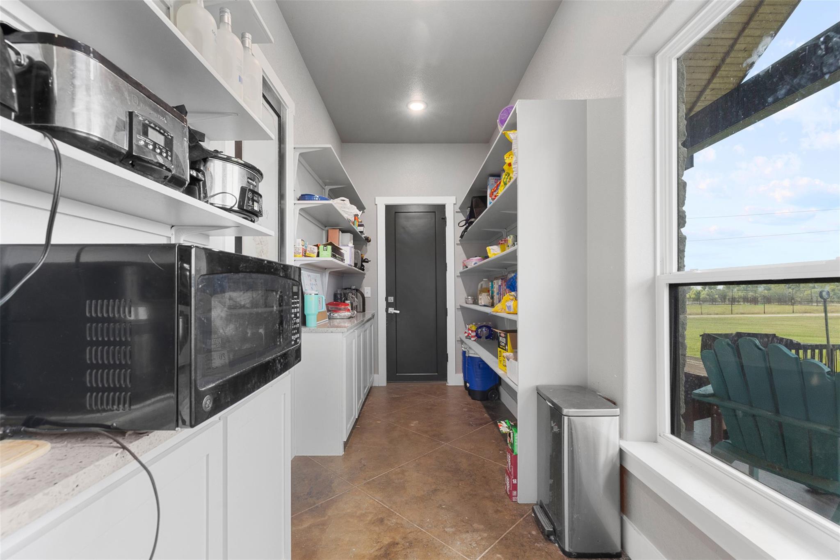
Inside, vaulted ceilings with exposed beams create an open and inviting main living area filled with character. The spacious kitchen is built to handle everyday living and entertaining with stainless steel appliances, an industrial-size refrigerator, two full-size ovens, generous workspace, and a walk-in pantry with direct garage access. A dedicated office near the foyer offers a functional space for working from home, running a business, or creating a private study.

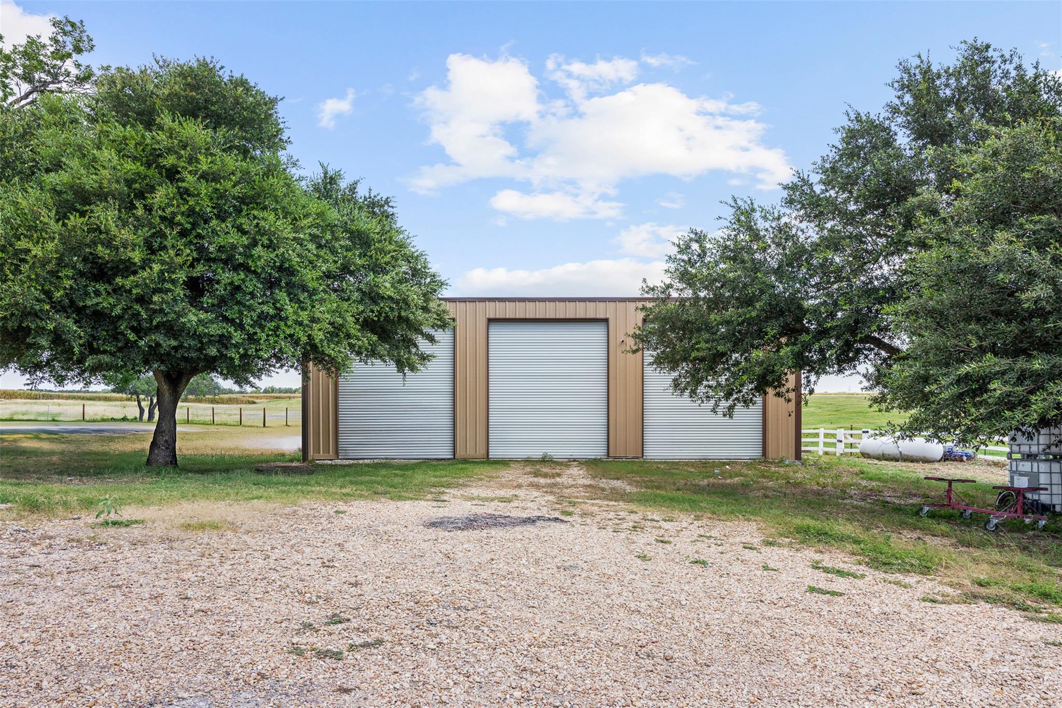
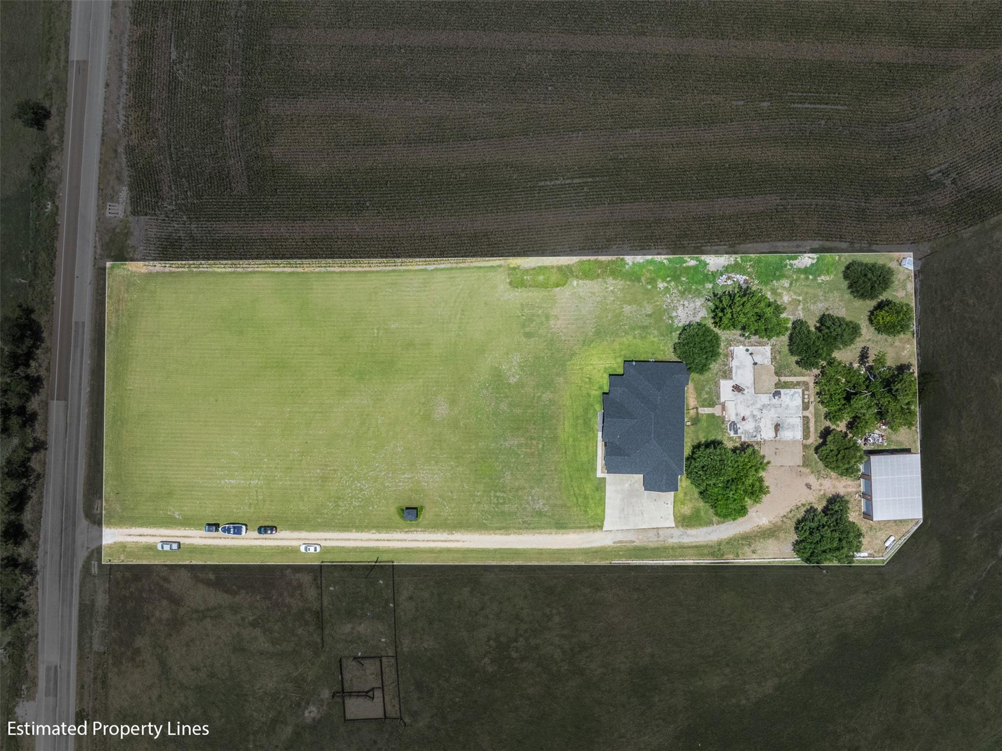
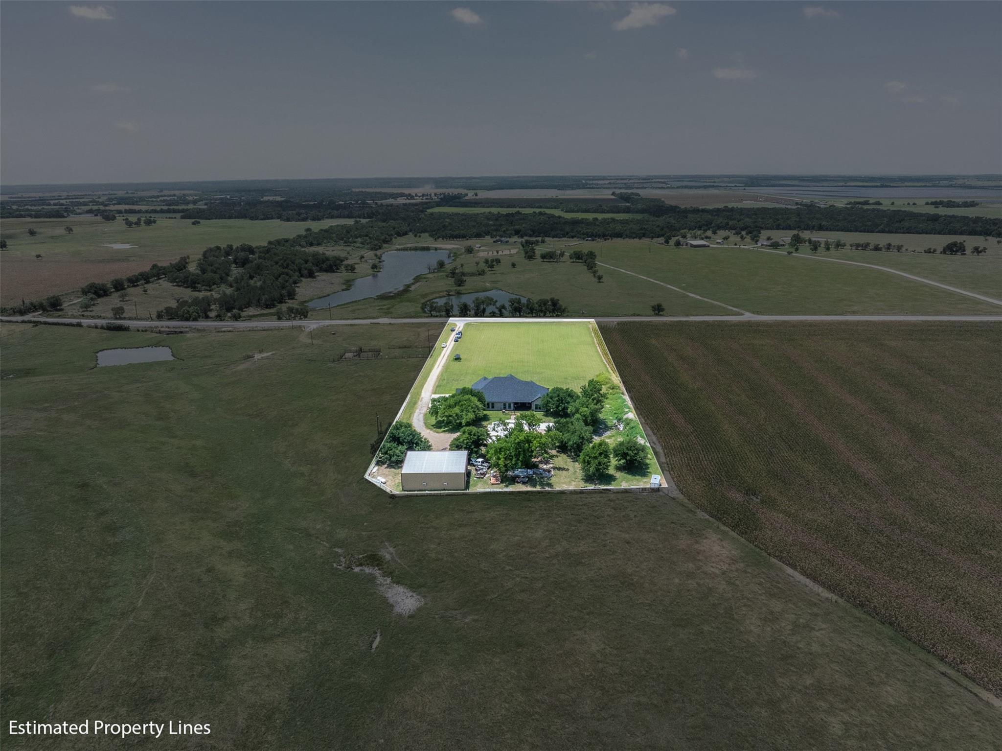
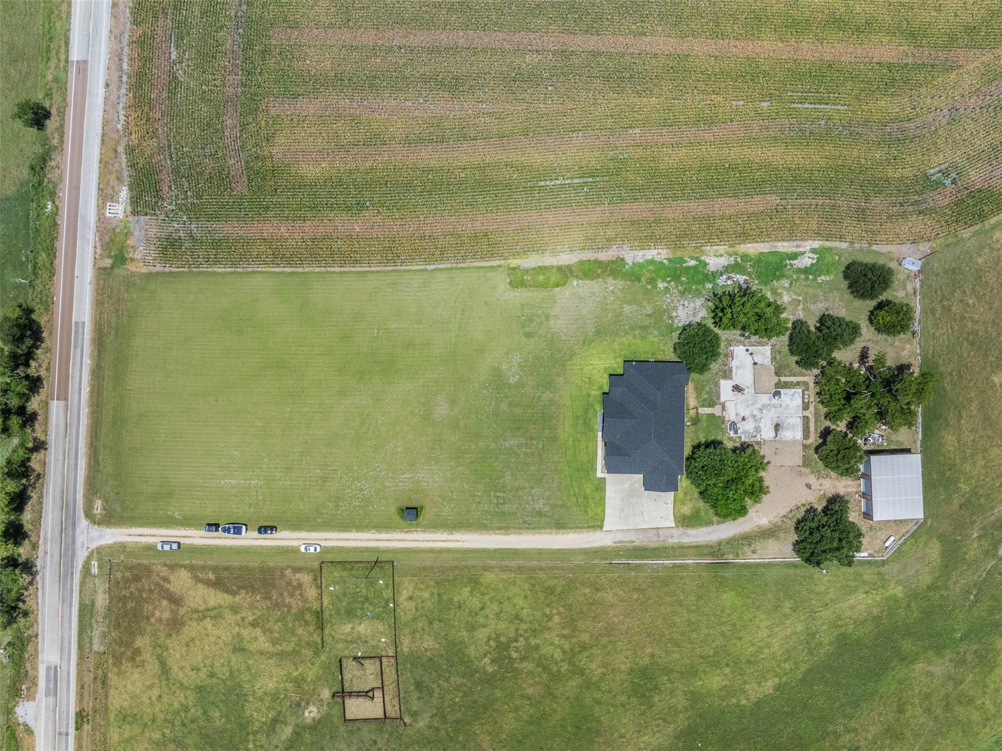
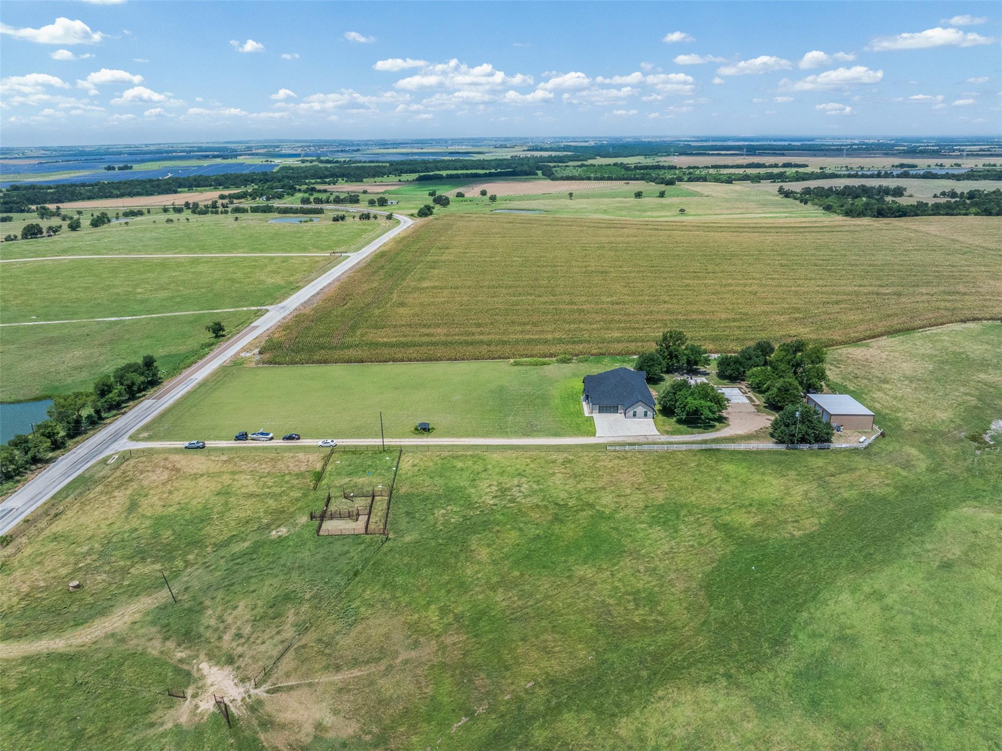
Outside, the impressive 40' x 50' heated and air-conditioned barn/shop sets this property apart. Whether you need space for equipment, vehicles, a workshop, hobbies, storage, or a business operation, the unrestricted property and allowance for commercial use provide exceptional flexibility.

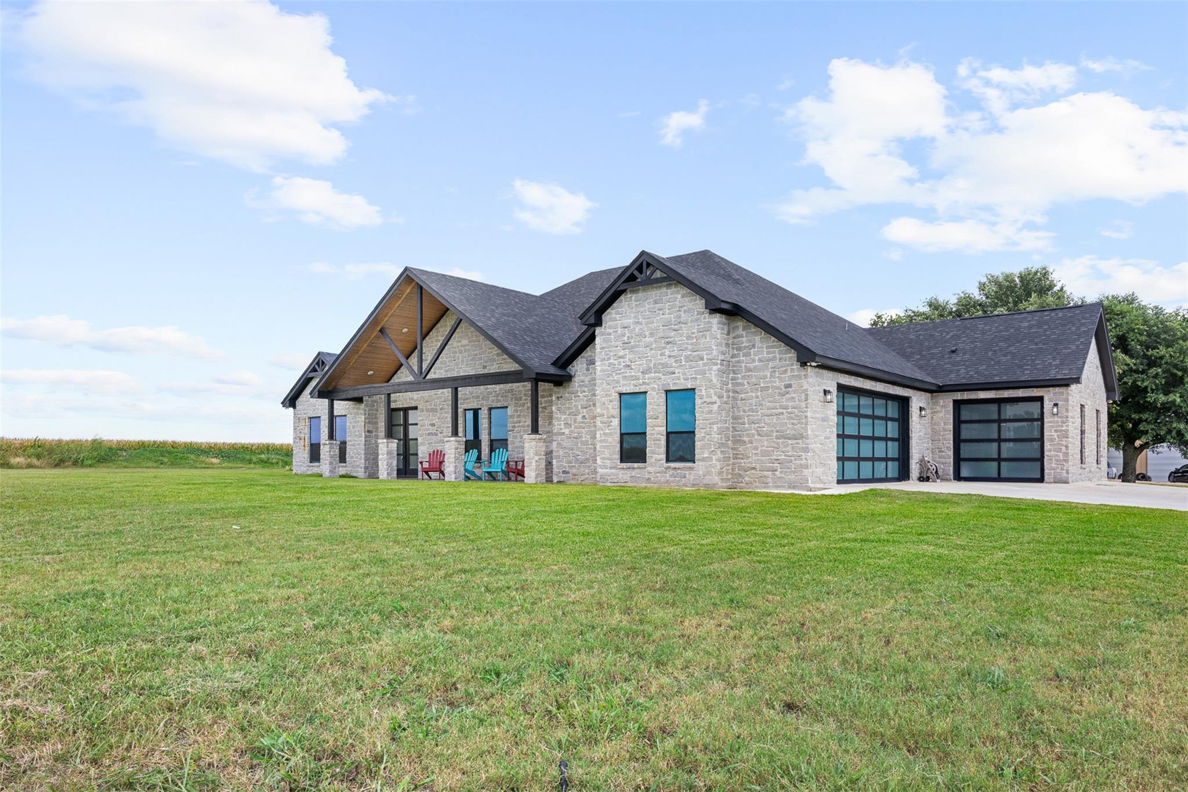
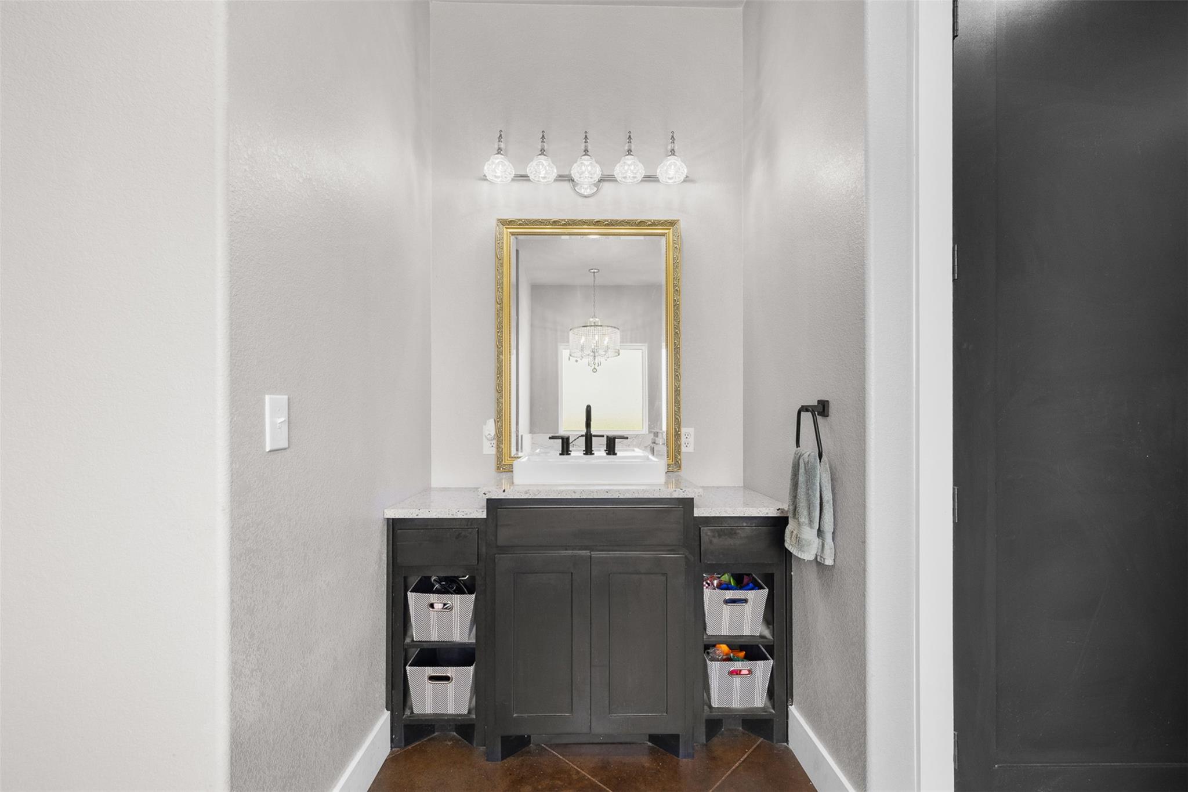
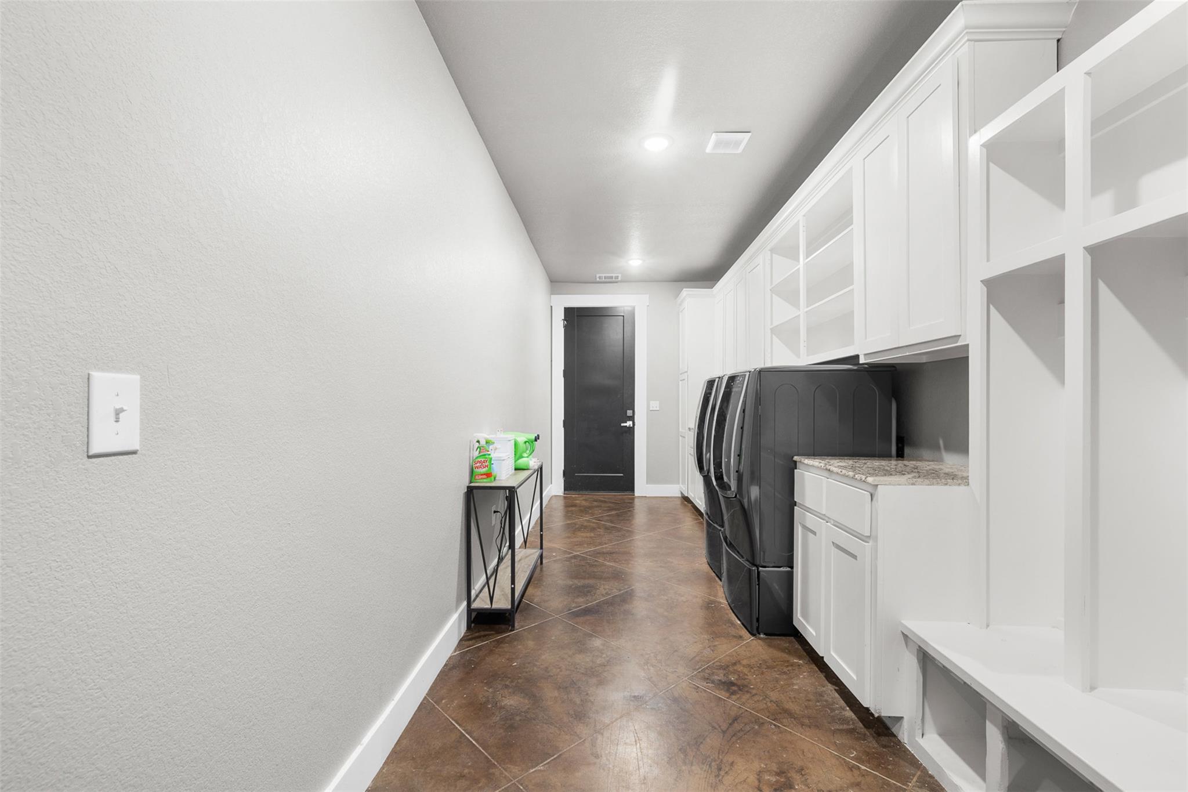
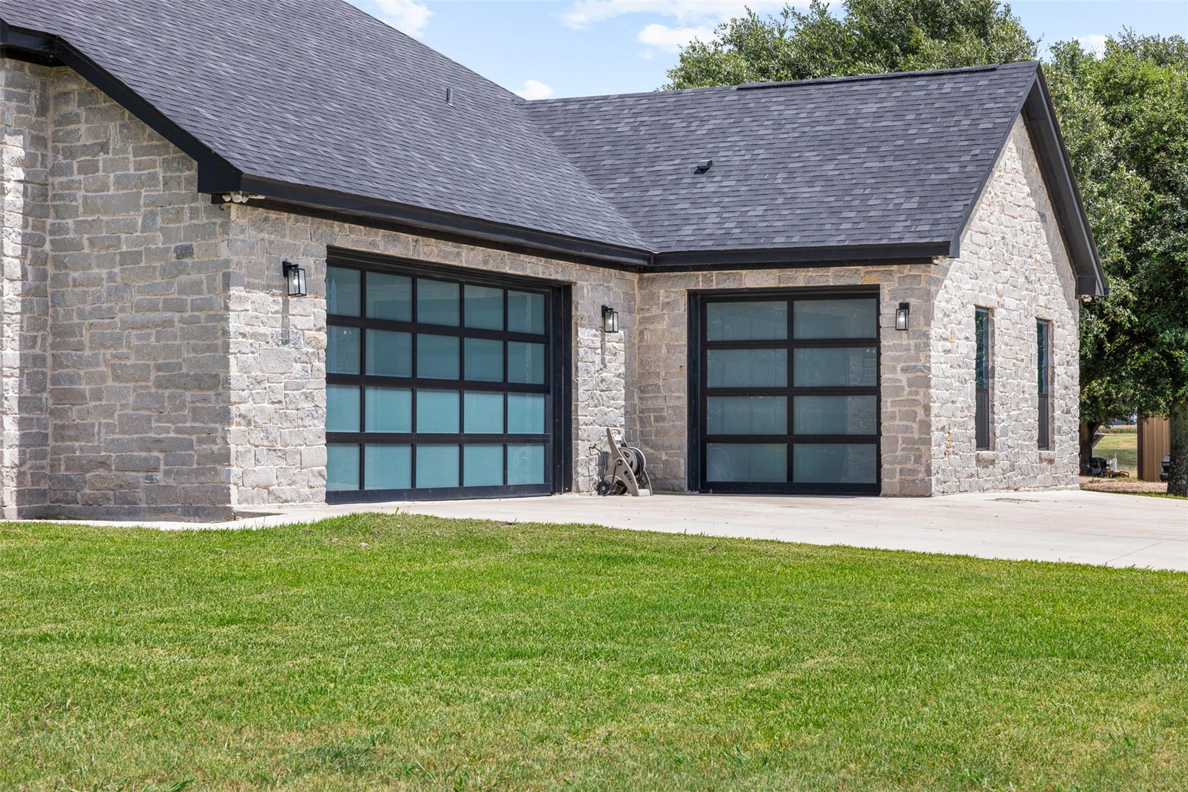
The home also features approximately 500 square feet of unfinished, air-conditioned space upstairs with attic access, ready to become a game room, media room, home gym, guest space, or additional storage. An oversized 3-car garage with its own half bath adds even more functionality.

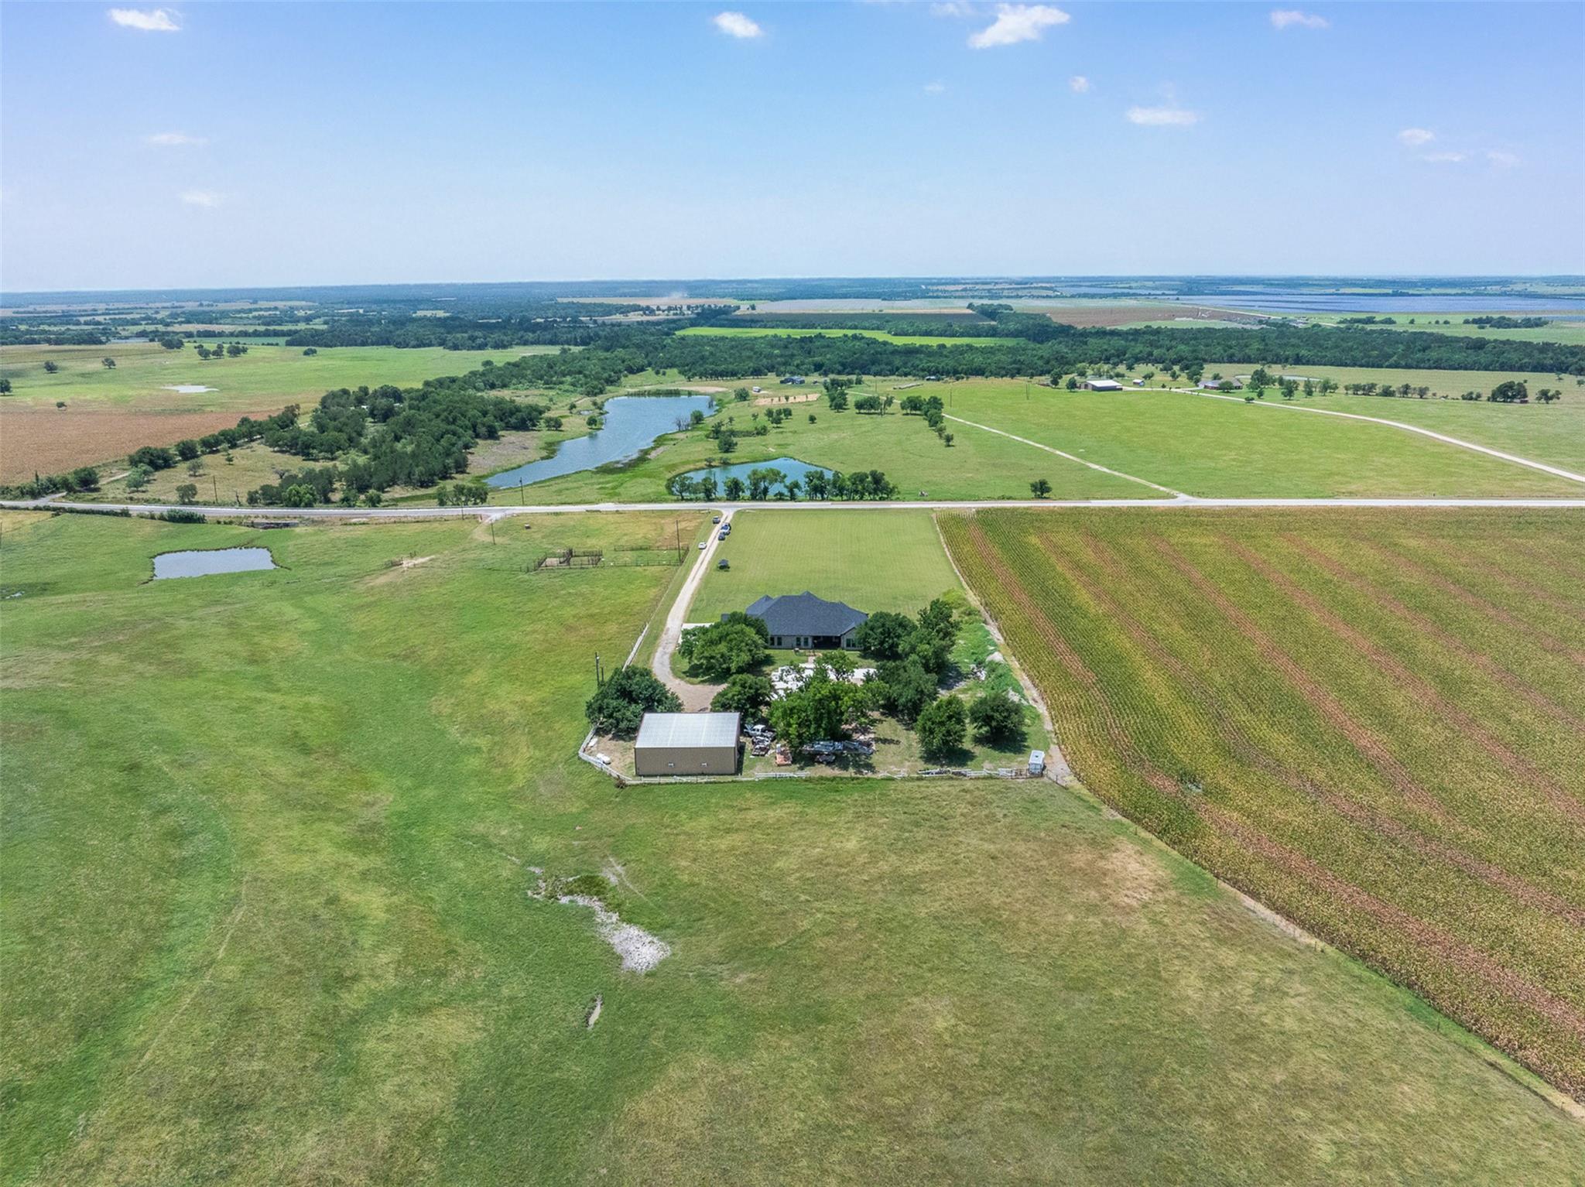
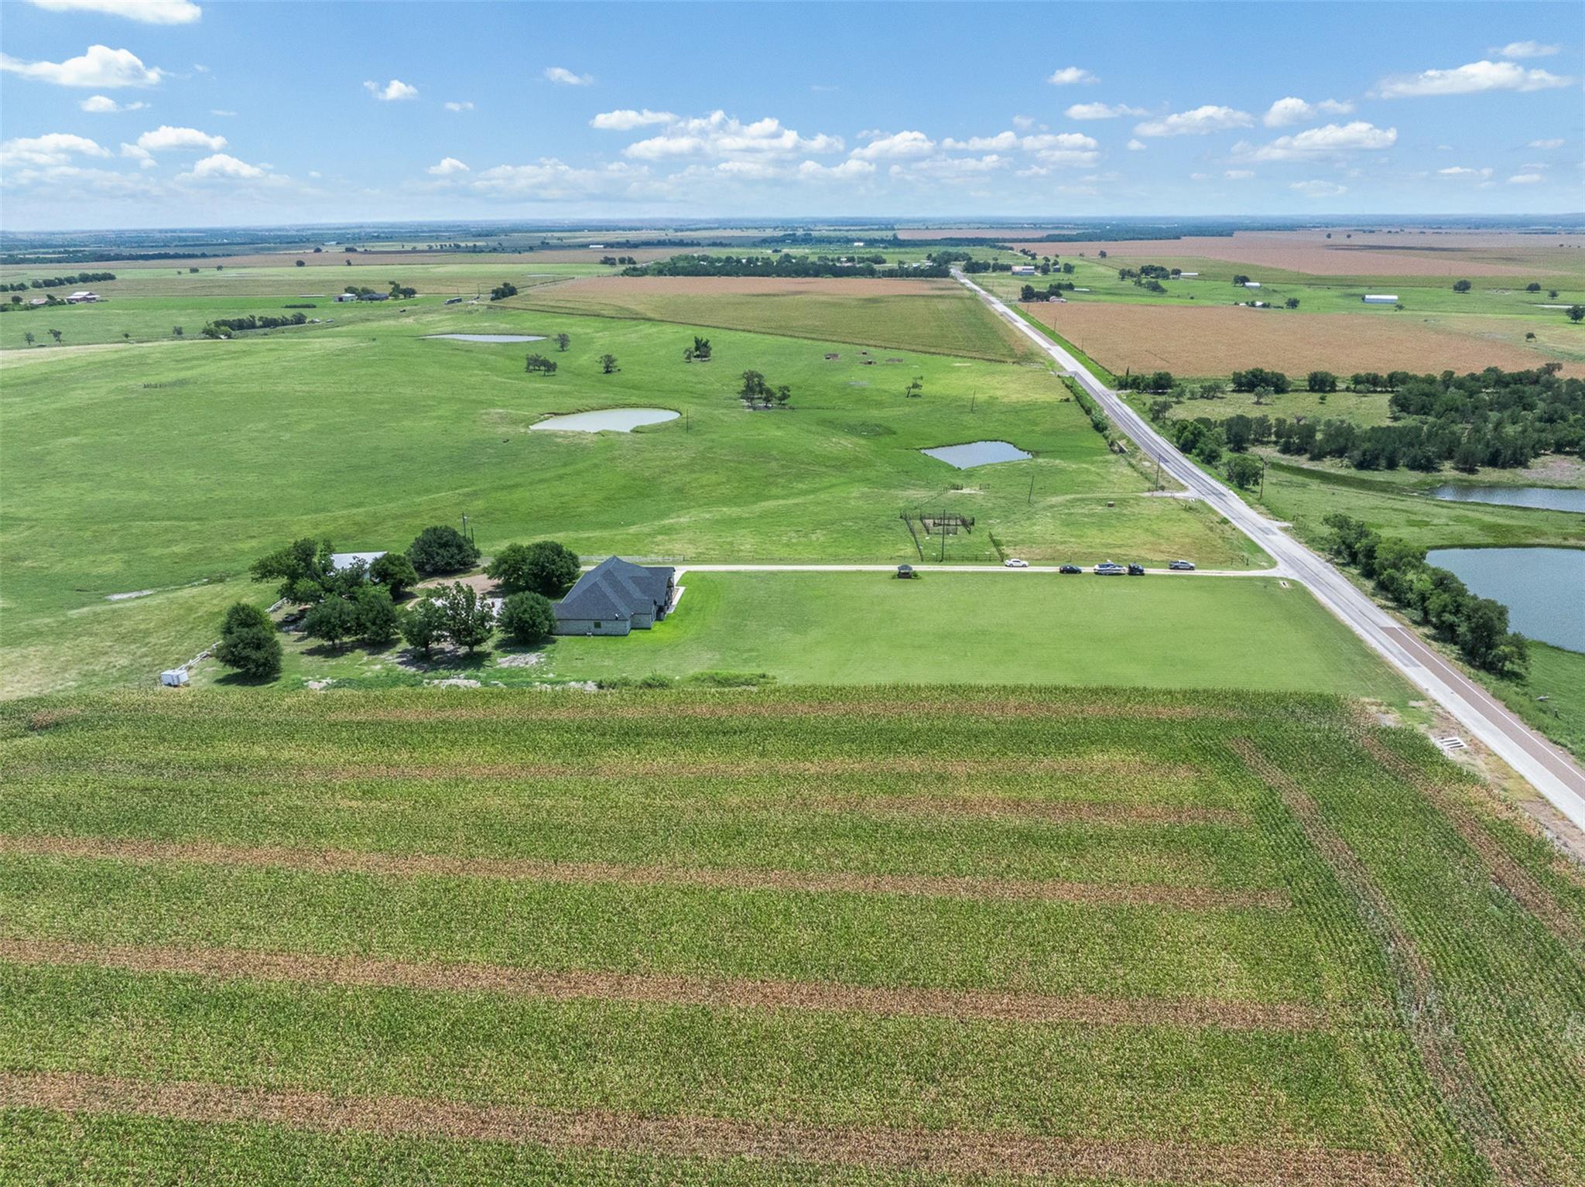
Surrounded by peaceful country views and wide-open Texas skies, this property offers the freedom to create a setup that works for your lifestyle. With convenient access to Temple, Taylor, Samsung, and other major Central Texas employment centers, it's a unique opportunity for a private homestead, live-work property, business headquarters, or long-term investment.

4
beds

4
baths

3,585 Sq.Ft. LIVING AREA

3.43 Acres lot

CHELSEA  LOVE

CHELSEA LOVE

Features & Amenities

Interior

  • total bedrooms4
  • Total bathrooms4
  • full bathrooms3
  • half bathroom1
  • Flooring No Carpet, Stone, Tile
  • APPLIANCES See Remarks, Dishwasher, Oven, Refrigerator, Stainless Steel Appliance(s)
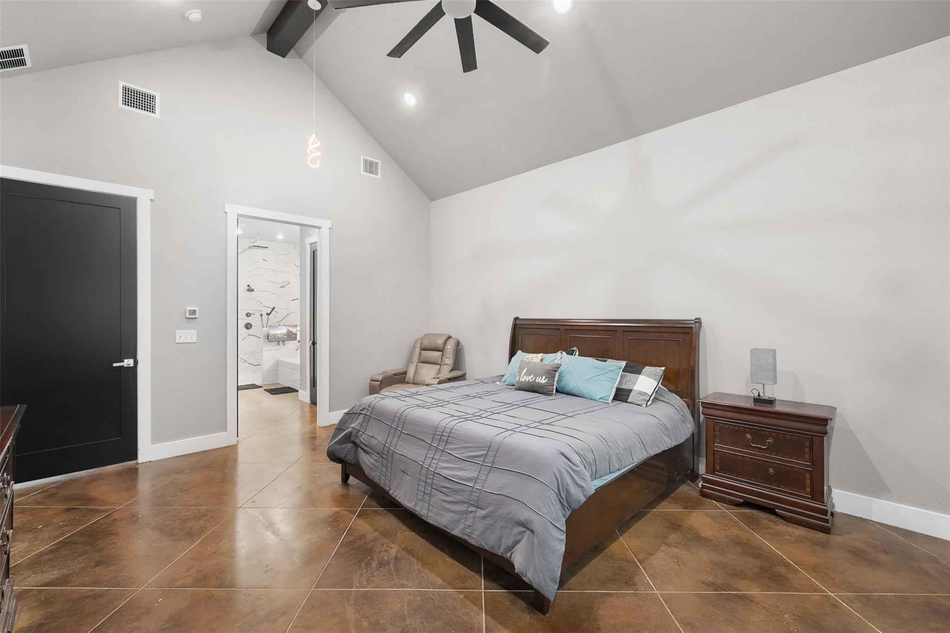
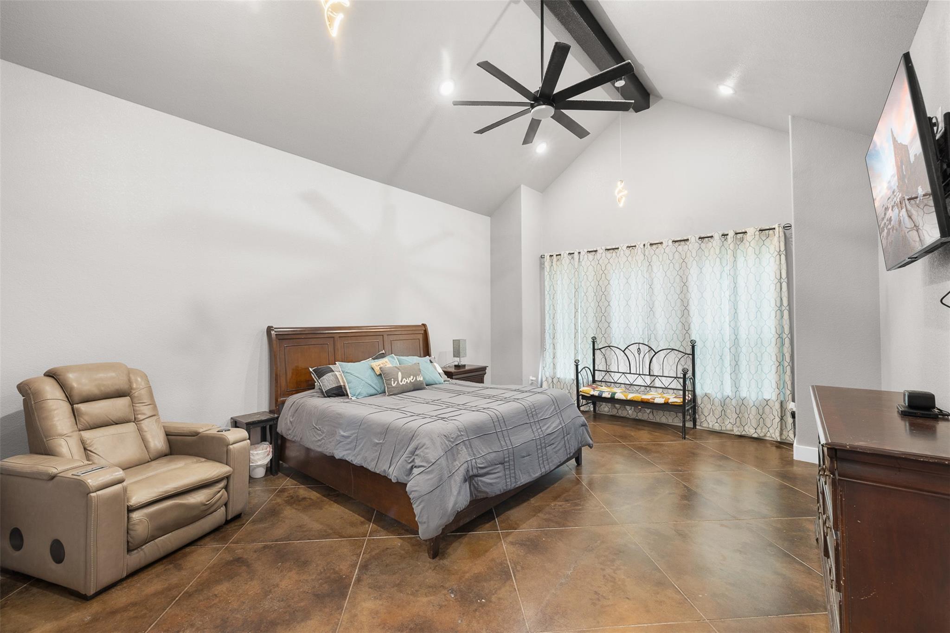
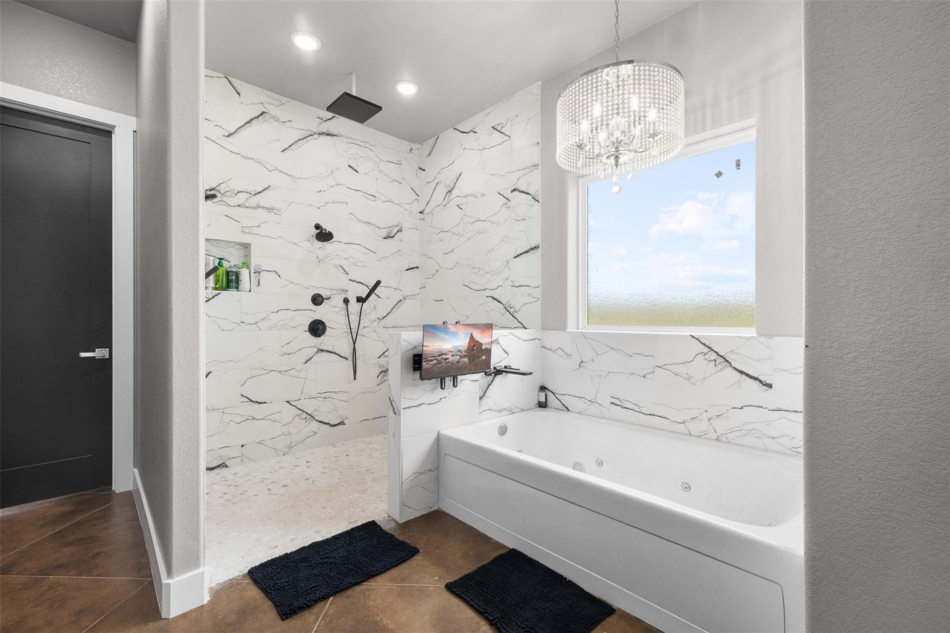
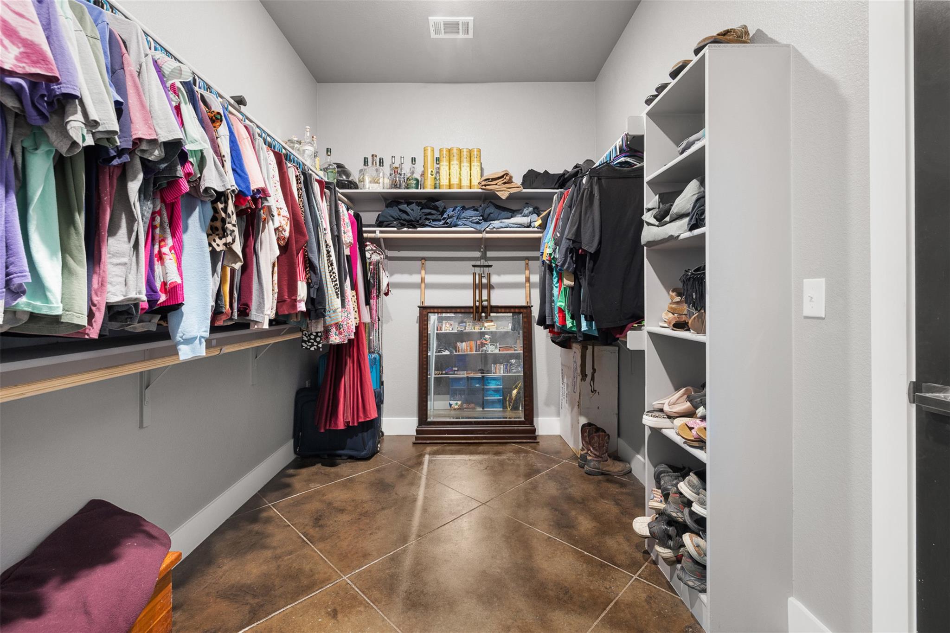
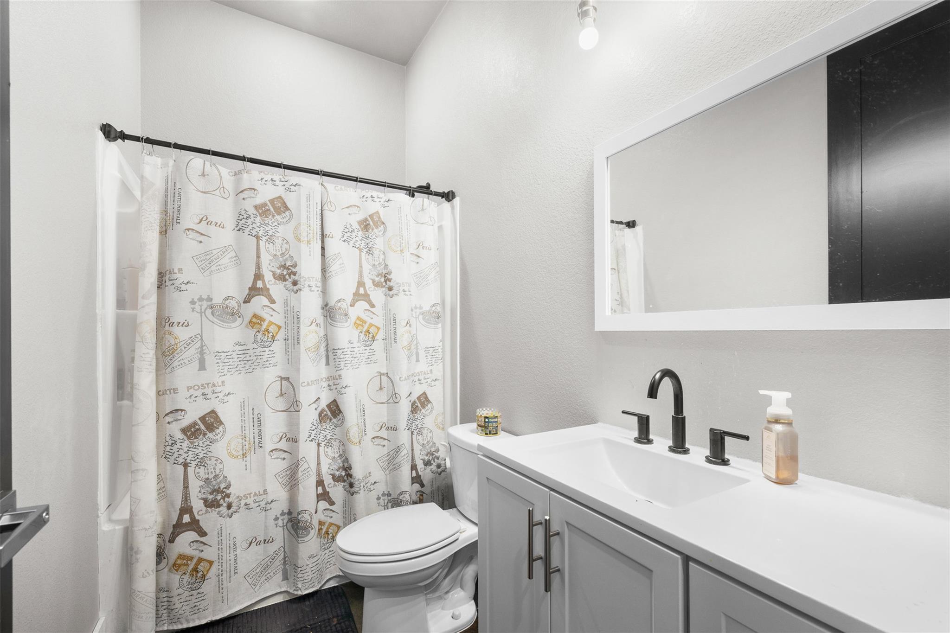
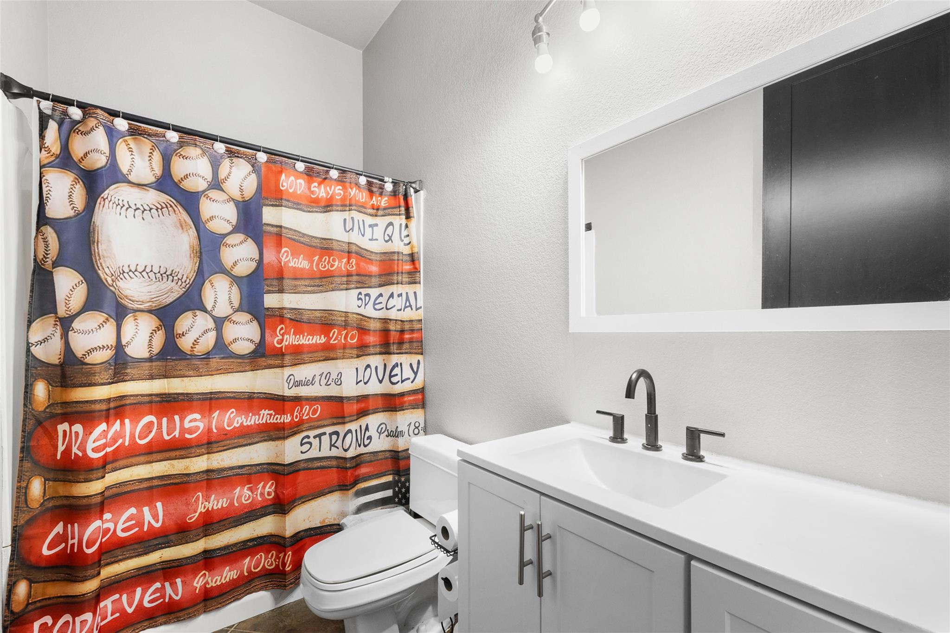
  • other interior Features Ceiling Fan(s), Beamed Ceilings, High Ceilings, Vaulted Ceiling(s), Granite Counters, Entrance Foyer, Open Floorplan, Pantry, Primary Bedroom on Main, Soaking Tub, Study/Home Office, Walk-In Closet(s)

Area & Lot

  • Status For Sale
  • Living Area3,585 Sq.Ft.
  • Lot Area3.43 Acres
  • MLS® ID9828222
  • TypeResidential
  • YEAR BUILT2022
  • NeighborhoodDale
  • Water FrontageNone
  • View DescriptionHill Country, Pasture, Rural, Skyline, Trees/Woods
  • Elementary SchoolCameron
  • Middle SchoolCameron Middle
  • High SchoolCameron Yoe
  • School DistrictCameron ISD

Exterior

  • STORIES2
  • Garage Space3.0
  • water SourcePublic
  • utilitiesElectricity Connected, Sewer Connected, Water Connected
  • PoolNone
  • roofShingle
  • lot featuresFarm, Few Trees, Front Yard, Landscaped, Level, Native Plants
  • parkingAdditional Parking, Attached, Driveway, Garage
  • HEAT TYPECentral
  • AIR CONDITIONINGCentral Air
  • sewerSeptic Tank
  • SubstructureSlab
  • Disability FeaturesNone
  • other exterior FeaturesNo Exterior Steps

Financial

  • Sales Price$629,900
  • Real Estate Tax $11,236/yr
image

Schedule a Showing

We would love to show you our beautiful property. Please select your preferred date and time below. An agent will be in touch shortly to confirm your appointment.

Schedule a Showing

We would love to show you our beautiful property. Please select your preferred date and time below. An agent will be in touch shortly to confirm your appointment.

Thank you for your interest in 6021 N Fm 1915, Buckholts, TX 76518. We are reviewing your request and will be in touch shortly!

Mortgage Calculator

Estimate your monthly mortgage payment, including the principal and interest, property taxes, and HOA. Adjust the values to generate a more accurate rate.
All estimates are provided for informational purposes only. Actual amounts may vary.
$0,000 Your Payment 20 15 65
$0,000 Your Payment

Dale

Explore

Work With Us

You’ve got questions and we can’t wait to answer them.

Follow Us on Instagram